
Can Glass Railings Be Used on a Front Porch? A Cumming, Georgia Case Study


Most homeowners picture glass railings in one of three places: a staircase, a pool enclosure, or a balcony overlooking a view. A front porch rarely comes to mind. Yes, glass railings can be used on a front porch when the system is properly designed for the structure, installation conditions, and applicable safety requirements. A recent project in Cumming, Georgia shows how a custom glass railing can provide a protective barrier while preserving a home's exterior views and architectural character.
The Design Challenge
The starting point for this project wasn't the railing. It was the house.
By the time a homeowner reaches the railing decision, they've usually already spent months choosing everything else — the stone base, the timber posts, the exterior lighting, the landscaping, the siding color, the trim. Every one of those choices is working together to create a specific look. A front porch railing has to fit into that system, not compete with it.
This is where a lot of railing decisions go wrong. A heavy, ornate railing can fight with a clean architectural exterior. A railing that's too visually busy pulls attention away from the timber posts and stonework a homeowner spent real time selecting. The right railing doesn't announce itself — it lets everything else on the porch keep doing its job.

Why Architectural Glass Was the Right Solution
For this Cumming project, a frameless glass railing solved the actual design problem in a way a traditional railing couldn't. Every glass railing system should be designed and installed for its specific location, mounting condition, loading requirements, and applicable local code and this system was engineered accordingly, without introducing a repeating pattern of spindles or balusters across the porch's sightline.
The timber posts, the stone base, the wood ceiling, all of it stays visible and uninterrupted. Nothing about the porch's architecture gets obscured by the thing that's supposed to be protecting it.
That's the actual argument for glass here, and it's a narrower one than "it looks modern." It's a materials decision made in service of the house's existing design, not a style statement layered on top of it.
More Than Staircases and Pool

Enclosures
Front porches are an underused application for architectural glass, and it's worth naming where else this same logic applies, since most homeowners never think to ask:
Covered patios, where a railing needs to define the edge of the space without closing it off from the yard
Decks, especially elevated ones where a solid or heavily-spindled railing can make the space feel smaller than it is
Exterior staircases, where an open sightline matters as much outside as it does on an interior stair
Roof terraces, where the entire point of the space is usually the view a traditional railing would interrupt
The common thread across all of these is the same one behind the Cumming porch: the railing is a code requirement, not a design feature, and glass is the material that satisfies the requirement while getting out of the way of everything else.
Project Spotlight: Cumming, Georgia

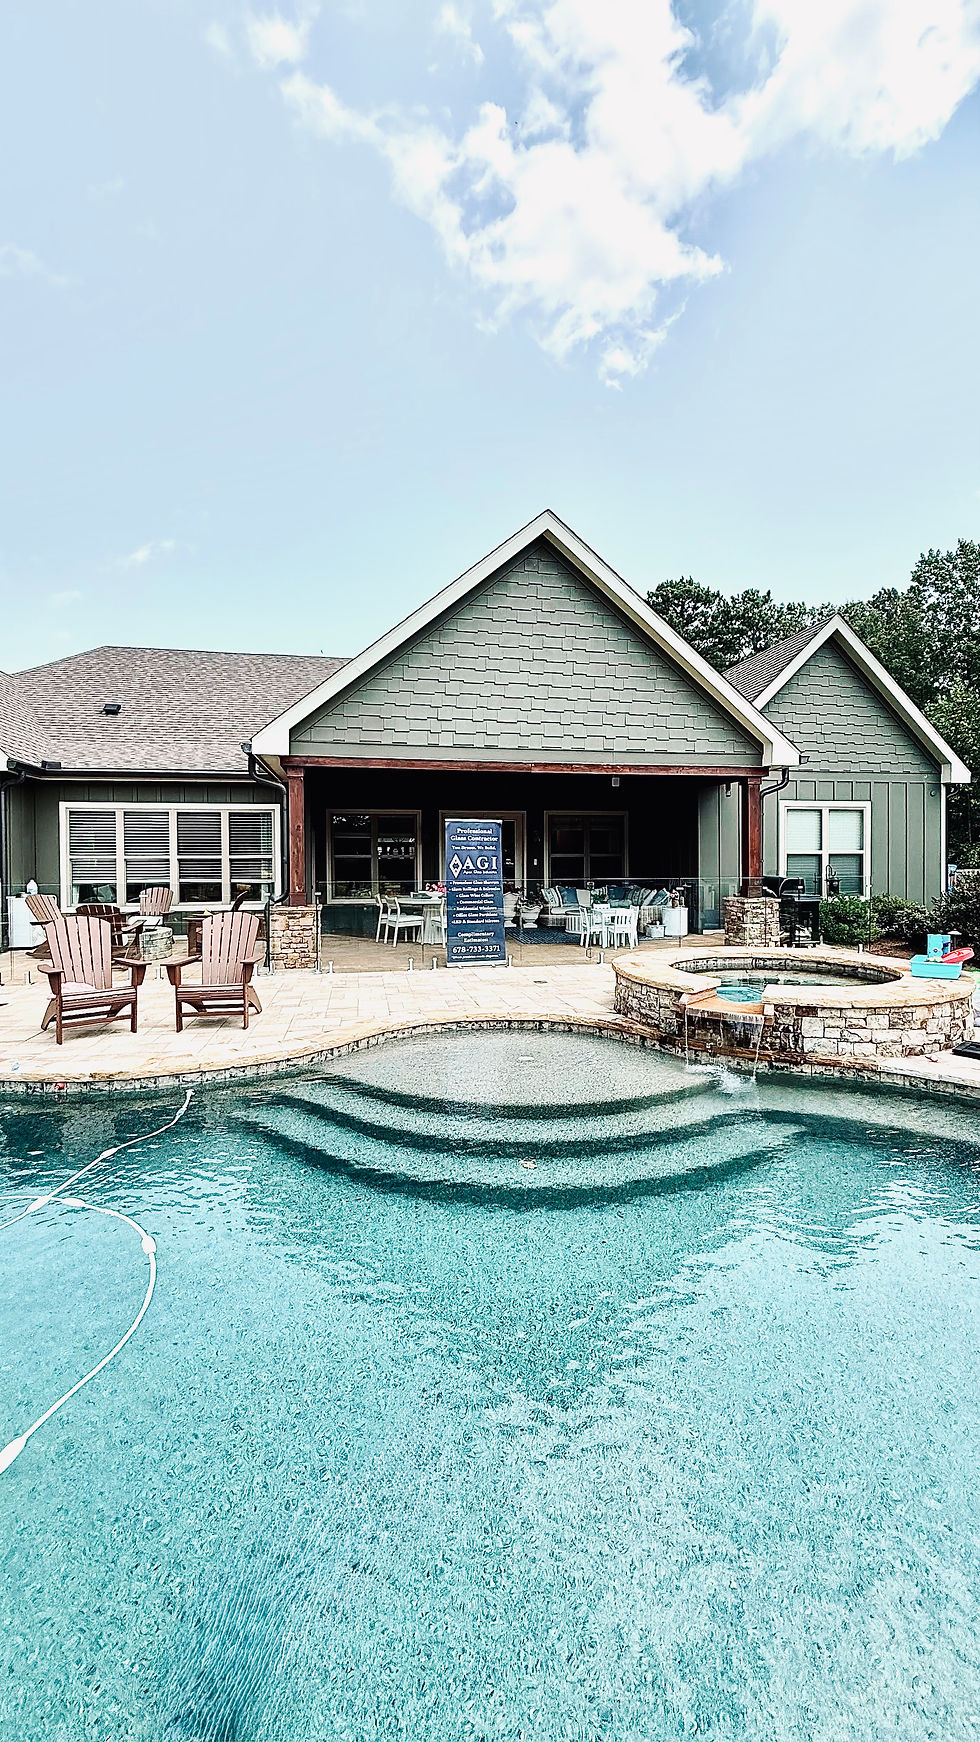
This porch runs the full length of the home's front entry, framed by heavy timber posts and a stained wood ceiling, the kind of covered porch where the materials themselves are meant to be the focal point. The objective was straightforward: install a barrier that met the porch's specific structural and safety requirements without interrupting that architecture.
The frameless glass panels are secured with individual post-mount spigots rather than a continuous top or bottom rail. Because each panel is held by discrete fittings instead of a visible frame, the stone foundation, the timber columns, and the sightline out to the yard all stay exactly as visible as they'd be with no railing at all the barrier does its job without becoming the thing your eye lands on first.
Every panel was measured directly against the porch's actual dimensions rather than a standard size, since porch layouts — post spacing, corner conditions, foundation height — vary enough between homes that a stock-sized system rarely fits cleanly.
Understanding the Home Before Designing the Glass
The easy version of this project would have been to treat it as a straightforward install: measure the opening, order the glass, put it in. That's not actually how it works when the goal is a railing that reads as part of the house rather than an addition to it.
Before any glass gets specified, the actual questions are about the house first: What are the sightlines this porch is built around? What materials are already doing the visual work; the stone, the timber, the ceiling, and how does a barrier avoid competing with them? How does the homeowner actually use this space, and does the railing need to support that use in any particular way?
Only once those questions have real answers does the glass itself get designed: panel height, mounting method, hardware finish, all specified to fit the house that's already there, not the other way around.
Frequently Asked Questions
Can glass railings be used on a front porch? Yes. A frameless glass railing can serve as a code-compliant barrier on a front porch the same way it would on a staircase or balcony, while keeping the porch's existing architectural details — posts, stonework, ceiling — fully visible.
Are exterior glass railings safe? Yes. Exterior glass railings are built from tempered safety glass engineered to meet structural and safety requirements for outdoor guardrail applications.
Do glass railings meet building code? Yes, when properly engineered. Georgia guardrail requirements cover minimum height and load resistance, and a correctly designed glass railing system is built to meet those requirements the same as a traditional railing.
Are frameless glass railings durable outdoors? Yes. Exterior glass railing systems use hardware and mounting methods specified for outdoor exposure, accounting for weather and moisture in a way interior hardware isn't designed for.
Can glass railings be installed on existing porches? Yes. As with any renovation application, installation on an existing porch requires accurate field measurement of the porch's actual dimensions rather than a standard size.
Are glass railings only used on modern homes? No. As this Cumming project shows, a frameless glass railing can work on a traditional or craftsman-style covered porch just as well as a contemporary build — the material's job is to stay out of the way of whatever architectural style is already there.
Why Homeowners Choose Apex Glass Industries
Every project starts the same way, regardless of scale: a design consultation, an on-site field measurement, in-house fabrication, and installation by the same team that measured the space in the first place. Apex works directly with homeowners, builders, architects, and designers across Georgia, and that consistency: one team, start to finish, is what makes a project like this porch railing come out looking like it was always part of the house.
Conclusion
Architectural glass isn't about making the railing disappear. It's about allowing the architecture of the home to remain the focus while providing the protection the space requires.
Built to a higher standard.
Planning a front porch, staircase, balcony, deck, or pool-area railing in Cumming or North Georgia? Schedule a complimentary design consultation with Apex Glass Industries to discuss your custom glass railing system.
📞 678-733-3371
Serving Cumming, Forsyth County, Alpharetta, and North Georgia.


Comments